
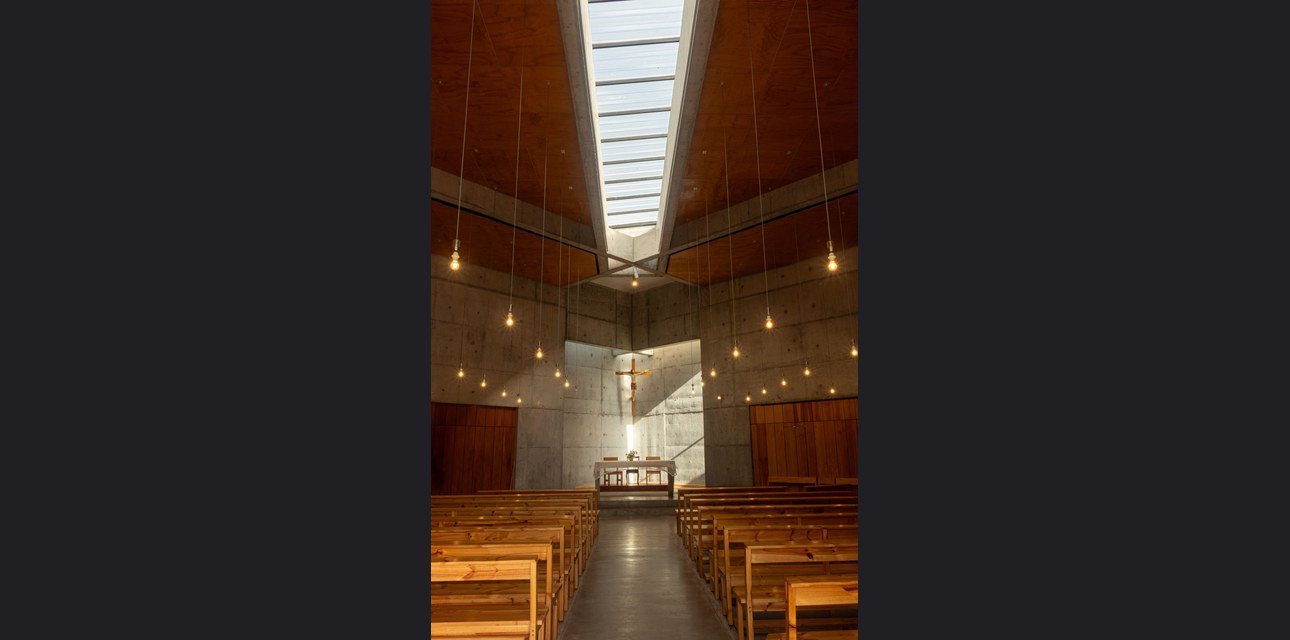
Churches buy pixel pitch the way they buy a hymnal: from a brochure photo. The room does not care what the PDF says is “popular.” It asks for two tape-measure numbers first — how close the front pew sits, and how far the last seat (or balcony) sits — then it asks what you put on the wall: lyrics, IMAG, or both.
Get those wrong and you either overpay for a fine pitch nobody can resolve from the aisle, or you hang a wall the back row cannot read. This is the measuring worksheet. If you are still deciding LED versus a projector, start with Church LED Wall vs Projector — that post compares the two tools. This one sizes the LED once you are already leaning that way.
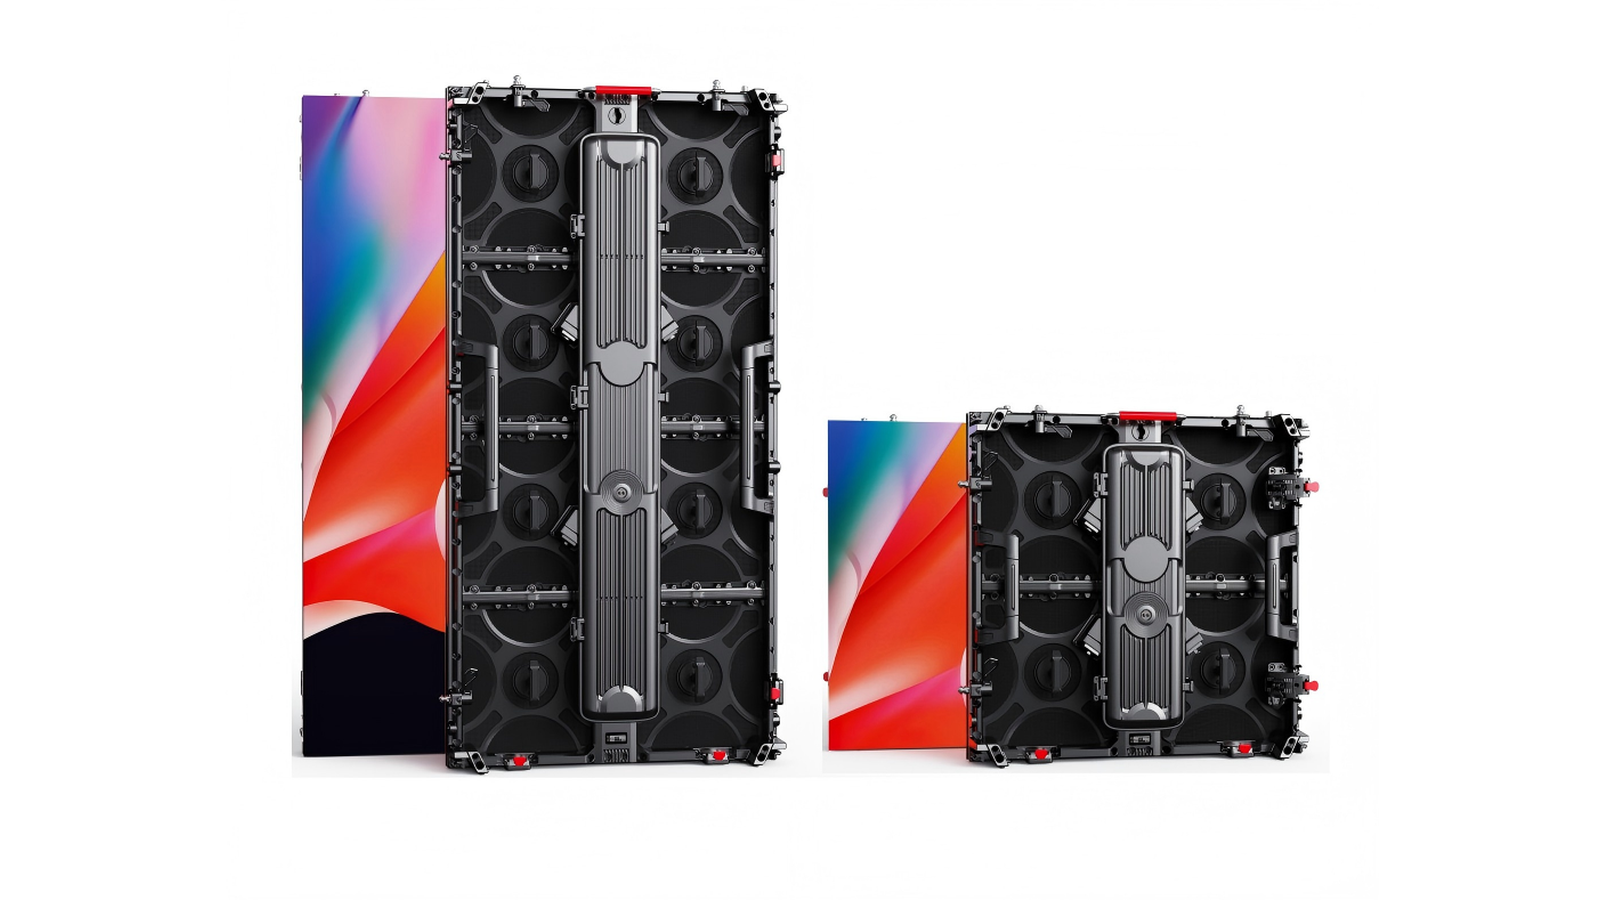
SFxDisplay is a factory and OEM. We build rental cabinets that hang or stack, and fixed indoor cabinets that mount to a wall. We are not a house-of-worship integrator. Use the bands below to brief your integrator or electrician. Do not hang panels before the room geometry is written down.
Closest pew first — that sets the pitch band
Pixel pitch is the centre-to-centre gap between LEDs, in millimetres. Smaller number = denser pixels = sharper close-up, and usually a higher cabinet price. The person who sits nearest the face of the screen is the one who sees individual dots first. Pitch for the closest viewer, not the average pew, and not the balcony.
Measure from the planned screen face to:
- The front edge of the first pew or chair row that faces the wall
- Any balcony or choir loft that sits closer than that front row (use the shorter of the two)
Stand where the wall will be, or mark the hang line with tape. Tape measure beats a phone estimate. If the wall is curved or dual side-fills, measure each surface’s own closest seat.
Planning pitch bands (not a quote)
These are planning ranges drawn from 2026 church and venue sizing guides. Guides disagree on the exact formula (see below). Use this table as a starting band, then tighten with content type. It is not an SFxDisplay list price and not a substitute for a site survey.
| Closest viewer (planning) | Pitch planning band | Typical sanctuary use |
|---|---|---|
| ~3–5 m (10–16 ft) | P1.9–P2.6 | Small chapel backdrop, close front row, detailed IMAG |
| ~5–8 m (~16–26 ft) | P2.6–P2.9 | Mid-size main wall; common rental sweet spot |
| ~8–12 m (~26–40 ft) | P2.6–P3.9 | Larger sanctuary; P3.9 often enough if lyrics are bold |
| 12 m+ (~40 ft+) | P3.9–P4.8 class | Often enough for a main wall when the front row is that far |
Industry common rental pitches for sanctuary and touring-style hangs land around P2.6 / P2.9 / P3.91. For how those three trade off on a rental BOM (not church geometry), see P2.6 vs P2.9 vs P3.91.
Why the formulas disagree
You will see several rules of thumb in the same Google results:
- ~1 metre per mm of pitch for a rough minimum viewing distance (a P2.9 wall “starts” around ~2.9 m)
- ~3 metres per mm as a more comfortable / “optimal” band in some reseller tables
- Feet ≈ pitch(mm) × 3 (or × 8, or × 10 — AVIXA-style 10× feet shortcuts appear in pastor guides)
They cannot all be exact. A lyrics-only wall forgives coarser pitch than a wall that also carries pastor IMAG and soft gradients. Treat every formula as planning, not a purchase order. Closest pew + what you show beats one magic multiplier.
Common overbuy: quoting P1.5 (or finer) when the front row is 20+ ft (~6 m+) away. From that distance, the congregation cannot resolve the extra density on Sunday lyrics. You paid for pixels the aisle never sees. Save fine pitch for rooms where people really sit that close — or for broadcast/meeting rooms with nose-to-glass viewers.
Farthest seat second — that sets wall height
Pitch is a close-seat problem. Size is a back-seat problem. The last row (and any balcony that is farther) must still read lyrics without squinting.
A widely used planning rule for screen height:
Wall height ≈ farthest viewing distance ÷ 6 to ÷ 8
Examples (planning only, round later to cabinets):
| Farthest seat | Height at ÷8 | Height at ÷6 |
|---|---|---|
| ~15 m (~50 ft) | ~1.9 m | ~2.5 m |
| ~18 m (~60 ft) | ~2.25 m | ~3.0 m |
| ~24 m (~80 ft) | ~3.0 m | ~4.0 m |
Use the ÷6 end when lyrics are small, sightlines are poor, or older congregants sit in the back. Use ÷8 when type is bold, contrast is high, and the room is already clear. Dual side screens and overflow rooms each get their own farthest-seat math.
Width usually follows a 16:9 planning aspect (height × ~1.78) unless the stage wants a wider landscape or a square scenic piece. Then check the physical opening: cross, baptistry, HVAC, and sightlines to the pulpit. A wall that covers 60–80% of usable stage width is a common briefing range — not a law.
Round to the cabinet grid — do not invent millimetres
LED walls are built from cabinets, not from a continuous sheet of glass. Common rental footprints sit in the 500 × 500 mm and 500 × 1000 mm class. Fixed indoor series use their own module grids. Whatever you buy, the finished width and height must land on whole cabinets (or whole modules).
Worked planning sketch — not an SFx kg or watt quote:
- Farthest seat ~18 m → height target ~2.25–3.0 m (÷8 to ÷6)
- 16:9 width target ~4.0–5.3 m
- On a 500 × 1000 mm class grid, that might land near 4–5 cabinets wide × 3 cabinets high (exact count depends on the series and whether cabinets hang portrait or landscape)
- On a 500 × 500 mm class grid, you need more cabinets for the same rectangle — more locks, more seams, often more flexibility for odd openings
Cabinet size changes how you lift and how many seams you see. It does not change the closest-pew pitch rule. Soft vs hard lock is a touring mechanic — see soft vs hard connection. Structure and hang load are a separate conversation (engineer before you buy); do not order panels first and discover the roof later.
We will not invent cabinet weights or church project budgets in this post. Ask for the BOM mass and the structural sign-off on the same email thread as the pitch.
Lyrics vs IMAG vs livestream — content changes the brief

Same room, three different jobs:
| Content | What it asks of the wall |
|---|---|
| Lyrics / scripture | Bold type, high contrast, readable from the back. Often forgives a coarser pitch if height is honest. |
| IMAG (image magnification) | Faces and soft gradients. Front row notices pitch sooner. Cameras on the wall care about refresh and moiré. |
| Livestream / multi-cam | The camera is sometimes closer to the wall than the first pew. Treat the camera as a “closest viewer” for flicker and grid artifacts. |
If the wall is lyrics-only, do not let a brochure upsell you into broadcast fine pitch. If the wall is IMAG plus lyrics, bias toward the finer end of your closest-pew band and plan camera working distance.
Cameras push refresh and moiré, not cabinet width. Point those questions at the posts already on the site — do not re-spec Hz here:
Power is also not a sizing formula. Peak watts size the circuit; average watts size the bill — LED Wall Peak vs Average Power.
Quick checklist to send the factory / integrator
Copy this into an email. Short is better than a 4K wishlist.
- Closest pew / chair distance to the planned screen face (and balcony if closer)
- Farthest seat (and balcony if farther)
- Planned content mix: lyrics only / IMAG / livestream cameras (yes/no, approx distance)
- Available opening: width × height clear of cross, HVAC, and sightlines
- Preference for hang / wall-mount / ground stack, indoor only
- Rough target aspect (16:9 unless you say otherwise)
- Any overflow or side-fill screens (measure each)
We return a pitch planning band, a cabinet count on a real grid, and whether the job wants rental-series or fixed indoor cabinets. Steel, motors, permits, and electrical stay on site. Broader buying context: How to choose an LED display and LED video wall cost in 2026.
FAQ
What size LED wall does my church need? Start with farthest seat ÷ 6–8 for height, then width from aspect and stage opening. Round to whole cabinets. Do not start from a diagonal “TV size.”
What pixel pitch for a church sanctuary? Match the closest pew (or balcony if closer). As a planning band: ~3–5 m → P1.9–P2.6; ~5–8 m → P2.6–P2.9; ~8–12 m → P2.6–P3.9; 12 m+ → P3.9–P4.8 class is often enough for a main wall. Content type moves you inside the band.
Is there one formula everyone agrees on? No. Metre-per-mm, 3× “optimal,” and feet×3 / ×8 / ×10 shortcuts all circulate. Measure the room; treat formulas as planning.
Should we buy P1.5 because it looks better on the showroom floor? Only if people actually sit that close. A 20+ ft front row does not need meeting-room fine pitch for Sunday lyrics.
Does a balcony change anything? Yes. If the balcony is closer than the floor front row, it sets pitch. If it is farther, it sets height. Measure both.
Will SFxDisplay design our sanctuary? We help size cabinets and pitch from your measurements and content brief. Acoustics, structure, and local code are integrator / engineer work. We will not pretend a blog post is a stamped drawing.
Tape first, brochure second
Write closest viewer and farthest viewer on one line. Add lyrics / IMAG / cameras. Then ask for a pitch band and a cabinet grid that fits the opening.
Send a floor plan plus first-pew and back-pew distances to SFxDisplay. Start from the rental series or indoor series if you already know hang vs fixed. Buy the wall the room asks for — not the pitch in the brochure photo.
—


2 Comments
[…] itself, see P2.6 vs P2.9 vs P3.91. For how big the wall should be before you talk about pixels, see church LED wall size and pixel pitch. This page is the load version of those […]
[…] treat front service as a requirement, not an upgrade-pair it with closest-seat pitch math from our church size + pixel pitch guide and the pixel pitch […]