Rental houses often order cabinets from a brochure photo: clean aluminium, a pretty lock, a pitch number in the headline. The wall that goes up on Saturday night does not care about the photo. It asks for geometry — how wide and tall the surface must be — and for crew time — how many cabinets, how many vertical joints, how many hang bars, and how the truck cubes fill.
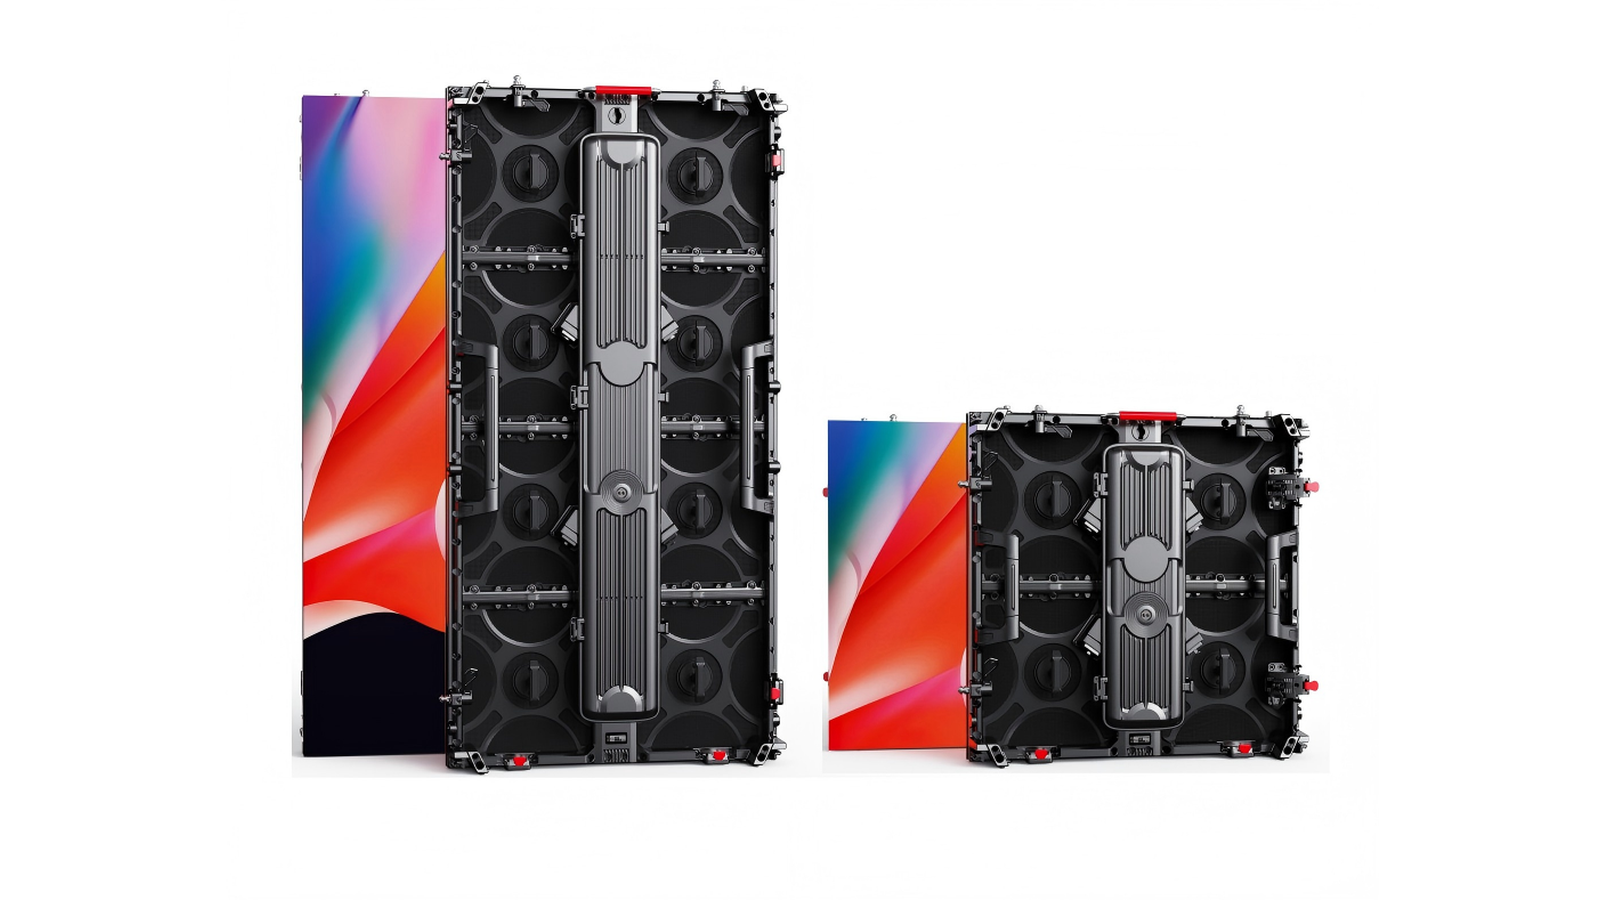
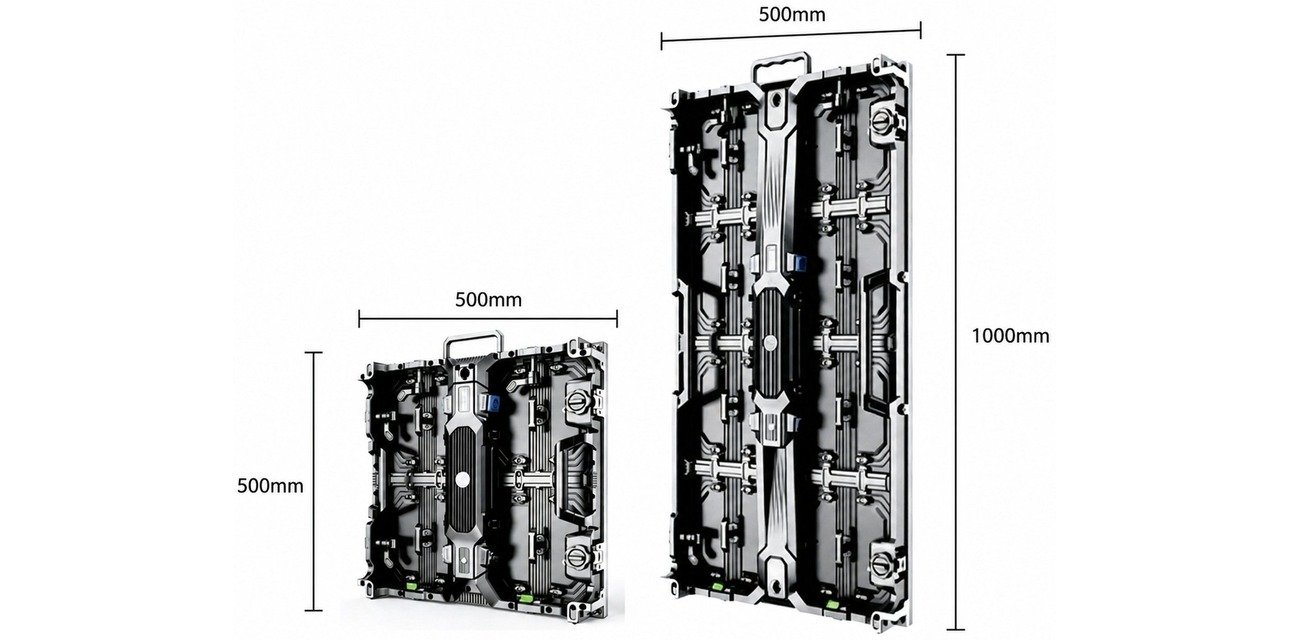
Two footprints dominate touring and event rental inventory: 500×500 mm and 500×1000 mm. Same 500 mm width. Different height. Neither “wins” in every room. Soft lock versus hard lock is a different decision — that is about the connection system on the back of the cabinet. This post is only about cabinet size: when each footprint earns its place on the PO, when to mix them in one series, and what to check before you buy.
SFxDisplay builds both formats in the rental series (SFR-S soft lock and SFR-H hard lock). We are a factory / OEM. The notes below are planning language for rental buyers and integrators — not a quote, not a case study, and not a promise that every series locks the same way.
What the two footprints actually mean
Both cabinets share a 500 mm horizontal module. That common edge is why many series can sit side by side on the same hang and still line up on a 500 mm grid.
| Footprint | Width × height | What changes on the wall |
|---|---|---|
| 500×500 | 500 mm × 500 mm | Square tile. More cabinets per square metre. Finer steps in height and creative layouts. |
| 500×1000 | 500 mm × 1000 mm | Same width, double height. Half as many rows for a given wall height. Fewer vertical joints per column. |
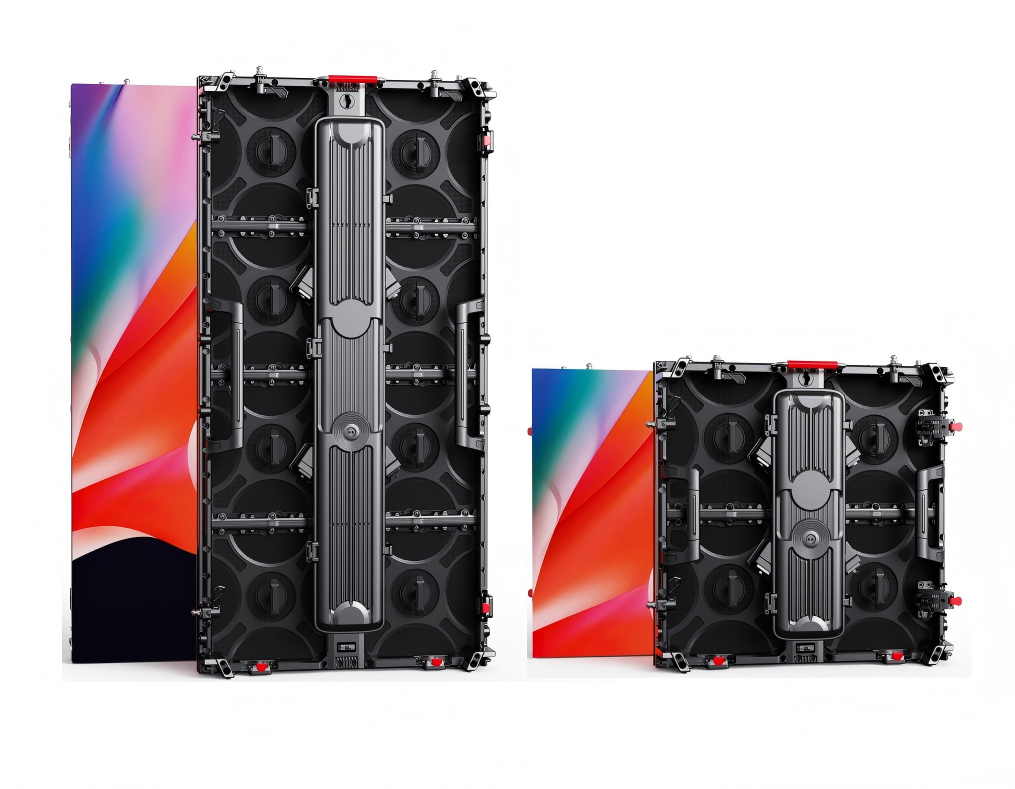
Think of 500×1000 as two 500×500 “stories” fused into one frame — when the series is designed that way. Pixel pitch, lock type, IP rating, and brightness are separate line items. A 500×1000 outdoor P3.91 cabinet and a 500×500 indoor P2.6 cabinet are not interchangeable just because the millimetres rhyme.
Soft vs hard lock (connection style) is covered in our soft vs hard connection rental cabinet post. Choose lock for touring rigidity and gap control. Choose footprint for wall shape and build speed. Do not conflate the two on the PO.
When 500×1000 wins
Large, mostly rectangular walls reward the taller cabinet.
- Fewer cabinets per square metre. Half the row count for the same height means fewer pieces to roll off the truck, fewer locks to close, and fewer signal/power jumps between cabinets in a column.
- Fewer vertical joints. On a broad upstage or conference backdrop, every extra horizontal seam is another alignment check. 500×1000 cuts the number of those seams in half for a given height.
- Faster hang on repeated rectangles. Festival IMAG, touring backdrops, and church main walls that rebuild to the same drawing every week usually spend crew minutes on the field, not on fancy edges. Taller cabinets shrink that field work.
- Cleaner hang-bar math (planning). Fewer rows often means fewer horizontal hang lines to plan — still confirm the series hang kit and the truss drawing. Do not invent bar counts from a blog.
If your calendar is mostly big flat rectangles and load-in windows are short, start the inventory conversation with 500×1000 as the majority footprint.
When 500×500 wins
The square cabinet earns its keep when the wall is not a simple rectangle — or when the truck and the booth are.
- Irregular and creative shapes. Notches around a lectern, L-shaped returns, stepped scenic pieces, and partial columns are easier when every step is a 500 mm square.
- Curves and tighter radii (series-dependent). Where a series supports curve kits, the smaller face usually tracks a tighter bend with less faceting. Confirm the series curve kit — do not assume every 500×500 can curve.
- Height fine-tuning. Need 2.5 m, not 3.0 m? Two 500×500 rows plus one half-story trim is often cleaner than fighting a 1000 mm-only stack. Exact height still snaps to the cabinet grid.
- Small booths, side fills, and one-person handling. A shorter cabinet is usually lighter per piece (exact kg depends on die-cast vs magnesium and the series — ask the datasheet). That matters in tight corridors and for crews that prefer one-person lifts on small jobs.
- Tight truck cubes and mixed day rates. More small tiles can pack oddly shaped gaps in flight cases and fill odd venue openings without buying a second pitch family.
If your week mixes trade-show booths, curved scenic, and odd stage holes, keep a real 500×500 share in the fleet — even if the big shows run on 500×1000.
Mixing 500×500 and 500×1000 on one wall
Mixing is common. Mixing badly is also common.
Only mix within the same series. Same lock geometry, same cabinet depth, same power architecture, same module pitch, and ideally the same LED bin / batch plan for the visible face. Different series that both “happen to be 500 mm wide” can still fight on lock position, rear connector height, or colour.
Practical pattern many rental houses use (planning, not a rule):
- Field: 500×1000 for the main rectangular body.
- Edges / trim: 500×500 for the top row, bottom row, or side returns so the final height and width land on the drawing without custom cabinets.
- Brick or staggered looks: only if the series documentation explicitly supports offset layouts — and only with matching pitch and bin.
Edge trim checklist before you promise a mixed hang:
- Lock left/right and top/bottom match across both sizes
- Hang bars and ground-stack feet accept both heights in the planned columns
- Receiving cards / power leads are the same family
- Spare modules cover both cabinet sizes (or modules are interchangeable by design)
If any of those fail, do not mix on the first tour date. Fix the series match first.
Inventory starter suggestion (planning only)
This is a planning sketch, not a quote and not a promise of utilisation rates.
| Fleet role | Planning starting mix | Why |
|---|---|---|
| Majority field | ~60–70% of area as 500×1000 | Covers the big rectangular jobs faster |
| Flexibility reserve | ~30–40% of area as 500×500 | Edges, booths, irregular walls, height trim |
| Spares | Same series, both sizes, same pitch/bin plan | Colour match and dead-pixel swaps |
Adjust the ratio to your calendar. A church-heavy week may shift toward more 500×1000. A trade-show-heavy week may flip toward more 500×500. Pitch lineup (for example P2.6 / P2.9 / P3.91) is still a separate stock decision — see our rental pitch post if you are still choosing which millimetre to buy first.
Weight and hang capacity stay on the structure drawing: cabinet kg × count, plus hang bars, plus safety factor. Use the series datasheet for kg; do not copy a blog number onto a truss calculation.
Checklist before the PO
Work through these in order. Footprint is only one row.
- Same series for any planned mix? Lock, depth, power, pitch, bin plan aligned?
- Pitch lineup decided? Indoor close view vs outdoor daylight is not solved by cabinet height alone.
- Soft vs hard lock chosen? Touring gap control vs soft-connection cost/speed — separate from 500×500 vs 500×1000. See the soft vs hard connection post.
- Hang vs ground stack? Confirm hang kit, stacking feet, and wind brace points for outdoor.
- Outdoor IP and nits? Weather seal and usable daylight brightness are their own columns — do not bury them under “we bought the taller cabinet.”
- Truck and case plan? Count cabinets, not only square metres. 500×1000 halves the piece count for a given height; 500×500 may pack better into leftover case space.
- Spares and service? Rear service access, spare modules for both sizes, and same-batch colour for visible faces.
Short wrap
Order cabinets for the walls you actually build, not for the prettiest PDF tile. Use 500×1000 when the job is a large rectangle and the clock is short. Use 500×500 when the job is irregular, curved, height-sensitive, or small-crew. Mix only inside one series, with the tall cabinets carrying the field and the squares trimming the edges.
SFxDisplay can match both footprints inside the same rental series — soft or hard lock — so the hang drawing and the truck list stay consistent. Start from the rental series page, then send the wall size and whether you hang or stack. Geometry first; brochure photo second.